
Bathroom Remodel ROI in Massachusetts: Does It Add Resale Value?
Maximize your home’s resale value with a smart bathroom remodel in Massachusetts. Get a 5-star quality renovation. Get Free Quote!
Deck Restoration in Marlborough, MA: From Rotting Boards to Backyard Centerpiece
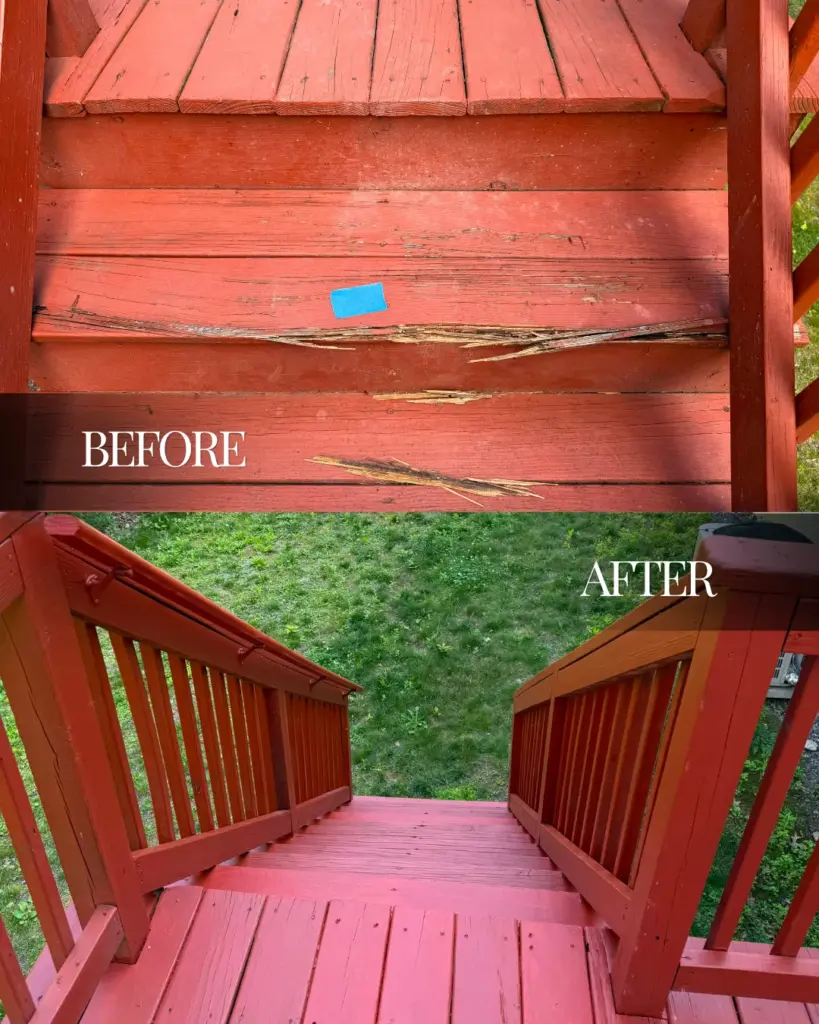
See how SF Construction restored a rotting, unsafe deck in Marlborough, MA — new boards, rebuilt railings and stairs, and a fresh finish. Free estimates.
Kitchen Renovation Cost Guide for MetroWest, MA Homeowners (2026)
Blog Kitchen Renovation Cost Guide for MetroWest, MA Homeowners (2026) Serving homeowners in MetroWest, MA and surrounding areas A kitchen renovation is one of the most impactful home improvement projects you can undertake, significantly enhancing both the functionality and value of your MetroWest, MA home. However, understanding the true cost of a kitchen renovation can be complex, with many variables influencing the final price tag. This comprehensive guide will break down the key factors that drive kitchen renovation costs in MetroWest, MA, provide typical price ranges for different project scopes, and offer insights into how to make smart budgeting decisions. Whether you’re planning a minor update or a complete overhaul, we’ll help you navigate the financial aspects of your dream kitchen. Planning your MetroWest kitchen renovation? Get a clear understanding of potential costs and discuss your project goals with our experts. Get Free Quote Quick Answer: Understanding Kitchen Renovation Costs in MetroWest, MA The average kitchen renovation cost in MetroWest, MA, can range significantly, typically from **$25,000* for minor cosmetic updates to over $100,000* for major, high-end remodels.** The exact price depends on several critical factors, including the project’s scope, the quality of materials selected, the complexity of structural changes, and labor costs. For instance, a minor refresh might involve new paint and hardware, while a major renovation could include new layouts, custom cabinetry, high-end appliances, and extensive plumbing or electrical work. *Pricing varies based on project scope, materials selected, and site conditions. Contact us for a personalized estimate. Key Factors Influencing Your MetroWest Kitchen Renovation Budget Understanding what drives costs is crucial for effective budgeting. Here are the primary components that will shape your kitchen renovation expenditure: Project Scope: Minor Refresh vs. Major Overhaul Minor Remodel: Typically involves cosmetic changes such as painting, new hardware, refacing existing cabinets, updating light fixtures, and possibly replacing a sink or faucet. This is the most budget-friendly option. Mid-Range Remodel: Includes more substantial updates like new semi-custom cabinets, new countertops (e.g., laminate or mid-grade quartz), new flooring, new appliances, and a new backsplash. This often involves keeping the existing layout. Major Remodel: Encompasses significant changes, potentially altering the kitchen’s layout, removing walls, installing custom or high-end cabinetry, premium countertops (e.g., granite, marble), high-end appliances, and extensive plumbing and electrical modifications. Material Choices: Cabinets, Countertops, Flooring, and Appliances Materials represent a large portion of your budget. For example, cabinetry alone can account for 30-40% of the total cost, according to industry averages. Cabinets: Options range from stock cabinets (most affordable) to semi-custom (mid-range) and fully custom cabinets (most expensive, offering tailored solutions). Countertops: Laminate is budget-friendly, while solid surface, quartz, and natural stone (granite, marble) increase in price and durability. Flooring: Vinyl plank and laminate are economical, ceramic or porcelain tile offers good value, while hardwood or natural stone can be a premium choice. Our professional flooring installation services ensure a durable and beautiful finish. Appliances: Standard appliance packages are affordable, but upgrading to professional-grade or smart appliances can significantly increase costs. Backsplash: Simple subway tiles are cost-effective, while intricate patterns, glass, or natural stone can be more expensive, requiring specialized tile installation expertise. High-quality materials like marble countertops and travertine tile backsplashes are common choices for MetroWest homeowners seeking lasting elegance. Labor and Professional Services The cost of labor varies based on the complexity of the job and the expertise of the professionals involved. This includes: Design Services: An interior designer or kitchen specialist can help with layout and material selection. Demolition: Removing existing structures and disposing of debris. Skilled Trades: Plumbers, electricians, carpenters, and installers are essential for a safe and functional kitchen. For comprehensive renovations, our kitchen renovation services cover all these trades. Permits: Massachusetts building codes require permits for most structural, plumbing, and electrical work. Costs typically range from $500 to $2,000* depending on the municipality and project complexity. *Pricing varies based on project scope, materials selected, and site conditions. Contact us for a personalized estimate. Typical Cost Ranges for Kitchen Renovations in MetroWest, MA (2026) While every project is unique, here are general market price ranges for different levels of kitchen renovations in the MetroWest, MA area, based on current industry data and material costs. These figures are for reference and can fluctuate. Renovation Type Typical Cost Range* Key Features Minor Cosmetic Update $25,000 – $45,000* Painting, new hardware, refaced cabinets, minor fixture upgrades. Mid-Range Remodel $45,000 – $80,000* New semi-custom cabinets, new mid-grade countertops, new flooring, new appliances, backsplash. Major High-End Remodel $80,000 – $150,000+* Layout changes, custom cabinetry, premium countertops, high-end appliances, structural modifications, extensive electrical/plumbing. *Pricing varies based on project scope, materials selected, and site conditions. Contact us for a personalized estimate. According to Remodeling Magazine’s 2024 Cost vs. Value Report, a mid-range kitchen remodel in the New England region can recoup approximately 70-80% of its cost at resale, making it a sound investment for your home’s value. Maximizing Value: Smart Choices for Your Kitchen Renovation Getting the most out of your kitchen renovation budget in MetroWest, MA, involves strategic planning and informed decisions. Prioritizing Investments Focus on elements that offer the best return on investment and impact daily functionality. High-quality cabinetry and durable countertops are often worth the splurge, as they endure heavy use and define the kitchen’s aesthetic. Investing in efficient layout changes can dramatically improve workflow. DIY vs. Professional Help While some homeowners consider DIY for minor tasks, complex kitchen renovations require professional expertise. Hiring a licensed Massachusetts Home Improvement Contractor (HIC #218024) like SF Construction ensures that all work meets local building codes, is performed safely, and adheres to high-quality standards. This prevents costly mistakes and ensures a smooth project timeline. Energy Efficiency Upgrades Consider energy-efficient appliances and LED lighting. While the initial investment might be slightly higher, ENERGY STAR® certified appliances can lead to significant savings on utility bills over their lifespan. From initial installation to final touches, a well-managed kitchen renovation ensures quality at every step, bringing your vision to life. Why Choose SF Construction for Your MetroWest Kitchen
Finding the Right Bathroom Floor Installation Near Me: A Guide for Northborough Residents
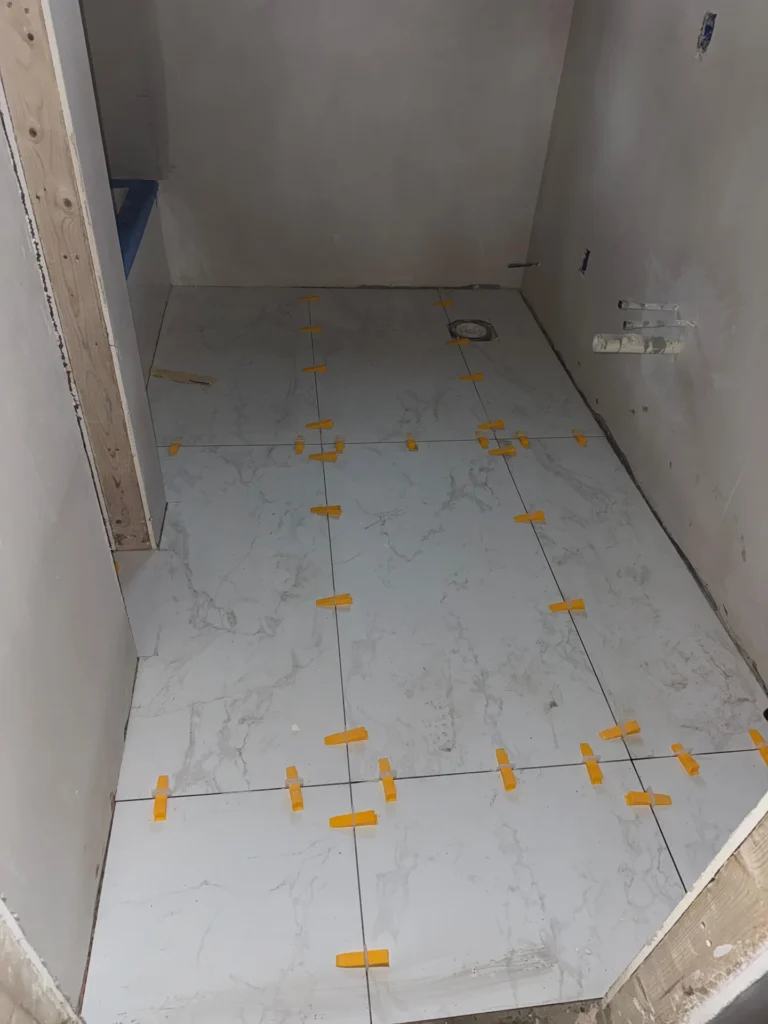
Blog Finding the Right Bathroom Floor Installation Near Me: A Guide for Northborough Residents Serving homeowners in Northborough, MA and surrounding areas For homeowners in Northborough, MA, finding the right contractor for bathroom floor installation near me involves more than just picking a pretty tile. It’s about durability, water resistance, aesthetics, and ensuring the installation is done right the first time. A new bathroom floor can dramatically transform the look and feel of your space, adding both value and comfort. This guide will walk you through the essential steps, considerations, and material choices for your Northborough bathroom floor project, ensuring you make an informed decision and find a reliable local professional. Ready to upgrade your Northborough bathroom floor? Get Free In-Home Consultations + Free Estimates* for your project today! Get Free Quote *Pricing varies based on project scope, materials selected, and site conditions. Contact us for a personalized estimate. Understanding Bathroom Floor Installation Near Me in Northborough When considering bathroom floor installation near me in Northborough, it’s crucial to think about the unique demands of a bathroom environment. High humidity, frequent water exposure, and daily foot traffic mean your flooring needs to be both attractive and highly functional. Selecting a material that can withstand these conditions is paramount to a long-lasting and beautiful result. The installation process itself is complex, often involving subfloor preparation, waterproofing, precise cutting, and meticulous grouting or sealing. Attempting a DIY installation without proper experience can lead to costly mistakes, such as water damage or uneven surfaces. A professional installer understands the nuances of different materials and ensures compliance with local building codes, providing peace of mind and a superior finish. Key Considerations for Northborough Homeowners Durability: Your bathroom floor will endure daily use. Look for materials known for their longevity. Water Resistance: This is non-negotiable. Materials must be able to handle splashes, spills, and humidity without warping or degrading. Slip Resistance: Safety first! Especially important in a bathroom where wet surfaces are common. Maintenance: How easy is the flooring to clean and maintain over time? Aesthetics: The floor should complement your bathroom’s overall design and your personal style. Budget: Material costs and labor can vary significantly. Investing in quality bathroom floor installation in Northborough not only enhances your home’s appeal but also prevents future issues like mold or structural damage from moisture. It’s a foundational element of any successful Northborough bathroom remodeling project. Precise tile installation, like this herringbone pattern, ensures both beauty and long-term durability in a Northborough bathroom. Popular Bathroom Flooring Materials for Northborough Homes Northborough homeowners have a wide array of options when it comes to bathroom flooring. Each material offers unique benefits in terms of style, durability, and cost. Understanding these differences will help you choose the best fit for your home and lifestyle. Ceramic and Porcelain Tile Ceramic and porcelain are perennial favorites for bathrooms due to their exceptional water resistance and durability. Porcelain, in particular, is less porous than ceramic, making it even more resistant to moisture. These tiles come in an endless variety of colors, patterns, and sizes, including options that mimic natural stone or wood. They are also incredibly easy to clean. According to the Tile Council of North America (TCNA), properly installed tile can last 50 years or more, making it a very long-term investment. Pros: Highly water-resistant, durable, wide variety of styles, easy to clean, excellent for radiant heating. Cons: Can be cold and hard underfoot, grout lines require sealing and can stain if not maintained. Cost consideration: Installation can be labor-intensive, contributing to the overall cost*. Luxury Vinyl Plank (LVP) and Luxury Vinyl Tile (LVT) LVP and LVT have gained immense popularity for bathrooms in recent years. They are 100% waterproof, highly durable, and come in realistic wood and stone looks. Many brands offer click-lock installation, which can be quicker than tile, but professional installation ensures a seamless, watertight finish. LVP/LVT is warmer underfoot than tile and generally more forgiving if something is dropped. Pros: 100% waterproof, comfortable underfoot, durable, wide range of realistic designs, relatively easy to install. Cons: Can be punctured or scratched by sharp objects, some lower-quality options may look less authentic. Cost consideration: Generally more affordable than tile or natural stone, both in material and installation*. Natural Stone (Marble, Granite, Travertine) For a luxurious and high-end feel, natural stone is an excellent choice. Marble, granite, and travertine offer unparalleled beauty and unique patterns. However, natural stone is porous and requires regular sealing to prevent staining and water absorption. It can also be slippery when wet and is typically the most expensive option. While beautiful, it requires more care and a higher investment compared to other materials. Pros: Luxurious appearance, highly durable when maintained, unique natural patterns. Cons: Porous (requires sealing), can be slippery, cold underfoot, expensive, heavy (may require subfloor reinforcement). Cost consideration: High material cost and specialized installation often lead to the highest overall project price*. *Pricing varies based on project scope, materials selected, and site conditions. Contact us for a personalized estimate. Careful placement and spacing of tiles are critical for a flawless and long-lasting bathroom floor installation. The Professional Bathroom Floor Installation Process A successful bathroom floor installation in Northborough involves several key steps, ensuring a durable, waterproof, and aesthetically pleasing result. Understanding this process helps homeowners appreciate the value of professional service. 1. Preparation and Demolition The first step involves removing the old flooring, baseboards, and sometimes the toilet and vanity. The subfloor is then thoroughly cleaned, leveled, and inspected for any damage or unevenness. Proper subfloor preparation is critical for the longevity of your new floor; any imperfections can lead to cracks or uneven surfaces down the line. For tile installations, a cement board underlayment is often installed to create a stable, water-resistant base. 2. Waterproofing In bathrooms, waterproofing is a non-negotiable step, especially in shower areas or around bathtubs. This involves applying a liquid waterproofing membrane or installing a waterproof mat system over the subfloor. This barrier protects the subfloor and underlying structure
Basement Remodeling vs. Basement Finishing: What’s the Difference for Your Marlborough Home?
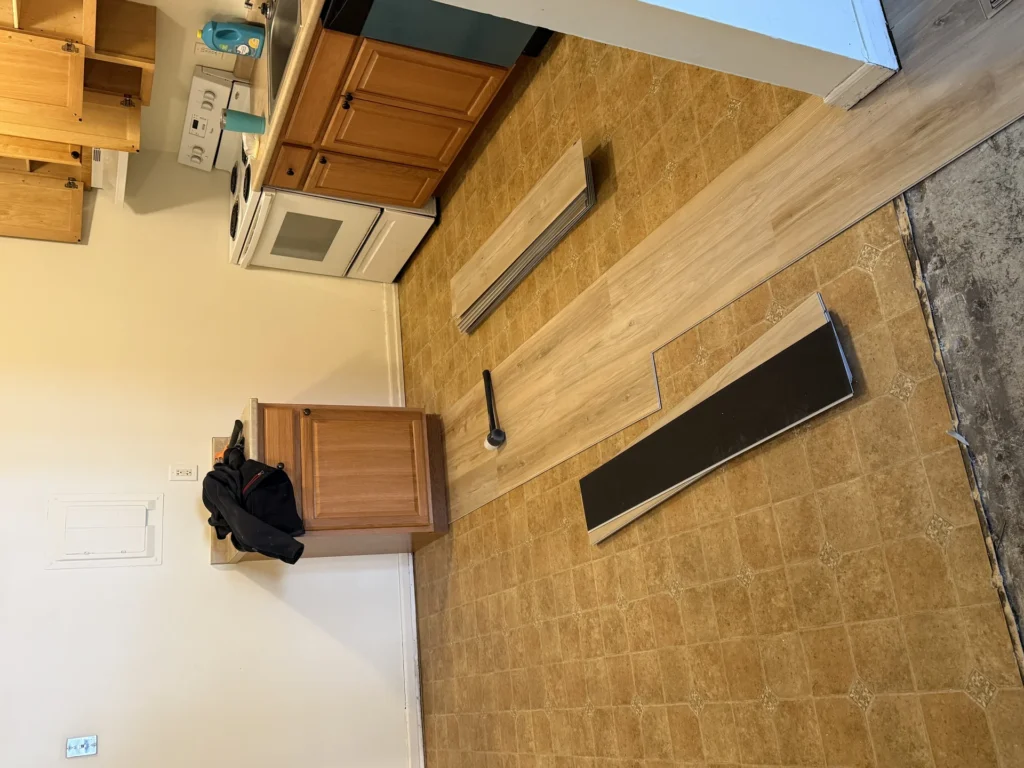
Blog Basement Remodeling vs. Basement Finishing: What’s the Difference for Your Marlborough Home? Serving homeowners in Marlborough, MA and surrounding areas For homeowners in Marlborough, MA, understanding the distinction between basement remodeling and basement finishing is crucial for planning your next home improvement project. While often used interchangeably, these terms represent different scopes of work, budget implications, and desired outcomes for your lower level. Whether you dream of a simple, functional living space or a complete transformation into a luxury suite, knowing the specifics will help you set realistic expectations and choose the right contractor for your vision. Looking to transform your Marlborough basement? We offer Free In-Home Consultations + Free Estimates* to help you determine the best approach for your home. Get Free Quote *Pricing varies based on project scope, materials selected, and site conditions. Contact us for a personalized estimate. Basement Remodeling vs. Basement Finishing: Key Differences for Marlborough Homeowners The core difference between basement remodeling and basement finishing lies in the starting point and the extent of the work required. Basement finishing typically refers to taking an unfinished, raw basement space and making it habitable and livable. This usually involves adding walls, flooring, ceiling, insulation, and basic electrical and plumbing. Basement remodeling, on the other hand, means updating or significantly altering an already finished or partially finished basement. This could involve reconfiguring layouts, upgrading fixtures, adding new rooms, or changing the entire aesthetic. Basement Finishing: Creating a New Living Space If your Marlborough home has an untouched basement – concrete floors, exposed studs, visible pipes, and no drywall – then you’re looking at a basement finishing project. The goal here is to convert a purely utilitarian space into a functional part of your home. Structural Prep: Ensuring the foundation is sound, addressing any moisture issues (which are common in Massachusetts basements), and sometimes adding or moving support beams. Insulation & Drywall: Adding insulation to walls and ceilings for energy efficiency and soundproofing, then covering with drywall to create finished surfaces. According to the U.S. Department of Energy, proper basement insulation can reduce heat loss by 10-20% in colder climates like MA. Flooring & Ceiling: Installing appropriate flooring (carpet, LVP, tile) and a finished ceiling (drywall or suspended grid). Utilities: Extending electrical wiring, HVAC ductwork, and plumbing to serve new rooms, bathrooms, or kitchenettes. Permitting: Crucial for finishing a basement in Massachusetts, as it significantly changes the home’s square footage and use. The average cost for basement finishing can range from $30,000* to $75,000* or more, depending on the size and complexity. *Pricing varies based on project scope, materials selected, and site conditions. Contact us for a personalized estimate. Basement Remodeling: Enhancing Existing Spaces If your basement already has walls, a ceiling, and basic utilities, but it’s outdated, poorly laid out, or no longer meets your needs, then you’re considering a basement remodeling project. This is about improving and customizing an existing finished space. Layout Changes: Moving walls to create larger rooms, adding a bedroom, or carving out a home office. Upgrades: Installing new flooring, updating lighting fixtures, repainting, or adding custom carpentry like built-in shelving. Feature Additions: Building a home theater, a wet bar, a new bathroom, or a dedicated gym. Aesthetic Overhauls: Changing the style, materials, and overall look and feel of the space to match current trends or personal preferences. Basement remodeling costs can be highly variable, from $15,000* for minor updates to well over $100,000* for extensive structural changes and luxury finishes. *Pricing varies based on project scope, materials selected, and site conditions. Contact us for a personalized estimate. Whether finishing or remodeling, new flooring is a key component to transforming your basement into a comfortable living area. Factors Influencing Your Marlborough Basement Project Regardless of whether you’re finishing or remodeling, several factors will significantly impact the scope, timeline, and budget of your basement project in Marlborough, MA. Moisture Control and Waterproofing Massachusetts homes, especially older ones, can be prone to basement moisture issues. Before any finishing or remodeling work begins, it’s critical to address any leaks, dampness, or humidity problems. This might involve exterior drainage solutions, interior waterproofing, or installing a dehumidifier. Ignoring these issues can lead to costly problems like mold growth and structural damage down the line. According to the EPA, relative humidity levels in a home should ideally be kept below 60% to prevent mold. Permits and Building Codes Any significant alteration to your home, particularly in the basement, will require permits from the Town of Marlborough. This includes electrical, plumbing, structural, and often general building permits. Working with a licensed contractor like SF Construction, a Massachusetts Home Improvement Contractor (HIC #218024), ensures all work adheres to local building codes and safety standards. Skipping permits can lead to fines, difficulties with resale, and unsafe conditions. Design and Layout The intended use of your basement will heavily influence the design. Do you want an extra bedroom, a family room, a home office, a gym, or a combination? A well-thought-out layout maximizes space and functionality. Consider natural light sources, ceiling height, and the placement of existing utilities when planning. For instance, adding a bathroom near existing plumbing lines can significantly reduce costs. Material Selection From flooring to fixtures, the materials you choose will impact both the cost and the longevity of your basement. Moisture-resistant materials like luxury vinyl plank (LVP flooring) or tile are often excellent choices for basements. For walls, consider mold-resistant drywall. High-quality materials may have a higher upfront cost but can offer better durability and fewer maintenance issues over time. Careful consideration of flooring, trim, and overall finishes is essential for a successful basement project. Why Choose Professional Basement Remodeling Services in Marlborough? Undertaking a basement project, whether finishing or remodeling, is a significant investment. Partnering with experienced professionals ensures your project is completed efficiently, safely, and to the highest standards. Expertise and Experience An experienced remodeling contractor understands the unique challenges of basement spaces, from moisture control to navigating complex utility lines and ensuring proper ventilation. They
Basement Remodeling Checklist for Homeowners in Bolton, MA
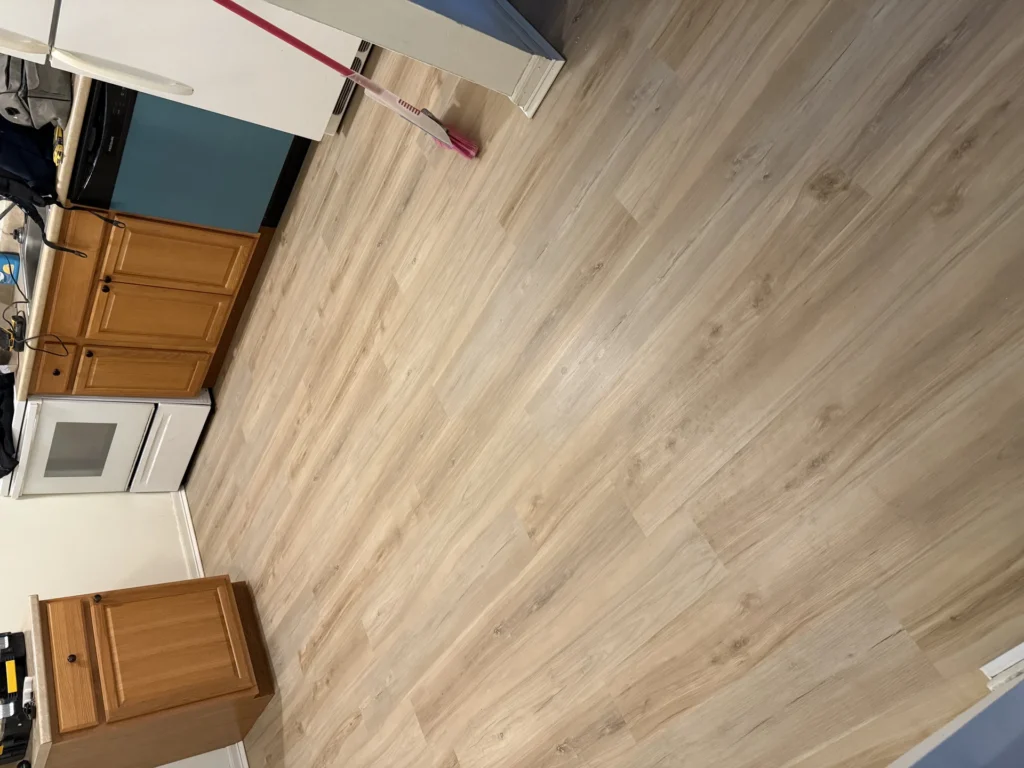
Blog Basement Remodeling Checklist for Homeowners in Bolton, MA Serving homeowners in Bolton, MA and surrounding areas Transforming your basement into a functional and inviting space can significantly enhance your home’s value and livability. For homeowners in Bolton, MA, a successful basement remodel requires careful planning, adherence to local codes, and a clear vision. This comprehensive basement remodeling checklist will guide you through every critical step, from initial planning to the final touches. Whether you dream of a new home office, an extra bedroom, a family entertainment area, or a dedicated gym, understanding the process ensures a smooth and efficient renovation. We’ll cover everything from permits and moisture control to design choices and hiring the right professionals. Ready to transform your basement in Bolton, MA? A well-executed plan is key to a successful remodel. Start by defining your goals, assessing your basement’s current condition, and understanding the necessary steps for a smooth project. Get Free Quote Your Essential Basement Remodeling Checklist for Bolton, MA A successful basement renovation in Bolton, MA, isn’t just about aesthetics; it’s about creating a safe, comfortable, and compliant space. Following a structured checklist helps prevent costly mistakes and ensures your new basement meets your expectations and local regulations. 1. Define Your Vision & Budget Before any demolition begins, clearly define what you want your basement to become. Is it a playroom, a home theater, a guest suite, or a combination? This vision will dictate design choices, material selections, and ultimately, your budget. Basement remodels in Massachusetts typically range from $25,000* for a basic finish to upwards of $75,000+* for more elaborate designs with bathrooms or kitchens. It’s crucial to allocate an additional 10-15%* of your budget for unexpected issues that may arise, especially in older homes. *Pricing varies based on project scope, materials selected, and site conditions. Contact us for a personalized estimate. 2. Address Moisture and Structural Issues Basements are prone to moisture, which can lead to mold, mildew, and structural damage. This is a non-negotiable first step for any basement remodel. Inspect for leaks: Look for water stains on walls, floors, and ceilings. Check around windows, doors, and pipes. Check for humidity: High humidity (above 60%) can cause condensation and encourage mold growth. Consider a dehumidifier or proper ventilation. Exterior drainage: Ensure gutters and downspouts direct water away from the foundation. Regrade soil if it slopes towards your home. Foundation repair: Address any cracks or structural concerns with a qualified professional before proceeding. According to the EPA, indoor humidity levels should be kept between 30% and 50% to prevent mold growth, highlighting the importance of moisture control in basement environments. Modern flooring options like luxury vinyl plank are excellent for basements due to their moisture resistance and durability, creating a welcoming and long-lasting finish. 3. Obtain Necessary Permits and Approvals In Bolton, MA, almost any significant basement remodeling project will require permits. This ensures your renovation meets local building codes for safety, structural integrity, and electrical/plumbing systems. Contact Bolton Building Department: Understand specific requirements for your project. Hire a licensed contractor: A reputable contractor, like SF Construction, holds a Massachusetts Home Improvement Contractor (HIC #218024) license and will handle the permit application process for you. This saves time and ensures compliance. Understand egress requirements: If you’re adding a bedroom, you’ll need an egress window or door for safety, which has specific size and height requirements. 4. Plan Layout and Design Work with your contractor to design a layout that maximizes space and functionality. Consider natural light sources and how to incorporate them. Floor plan: Sketch out walls, rooms, and permanent fixtures. Lighting: Basements often lack natural light, so plan for ample recessed lighting, floor lamps, and task lighting. HVAC: Ensure adequate heating and cooling. You may need to extend your existing HVAC system or install a separate unit. Electrical: Map out outlets, switches, and any special wiring for entertainment systems or appliances. Plumbing: If adding a bathroom or wet bar, plan for water lines and drainage. We specialize in bathroom remodeling, which can be a fantastic addition to a basement space. 5. Framing, Insulation, and Drywall Once the basement is dry and permits are in hand, construction can begin. Framing: Build walls to create distinct rooms or zones. Insulation: Proper insulation is crucial for energy efficiency and comfort in a basement. Consider rigid foam insulation or batt insulation with a vapor barrier to protect against moisture. The U.S. Department of Energy recommends insulating basement walls to improve energy efficiency by 10-20%. Electrical & Plumbing Rough-ins: Install wiring and pipes before closing up the walls. Drywall: Install drywall, followed by taping, mudding, and sanding for a smooth finish. Adding a kitchenette or wet bar can significantly increase the functionality and appeal of a finished basement. This image shows the careful planning involved in integrating cabinetry and countertops. 6. Flooring, Painting, and Finishes These are the elements that bring your design to life. Flooring: Choose moisture-resistant options like luxury vinyl plank (LVP), engineered hardwood, or tile. Carpet can work if moisture is completely controlled. Our team offers expert flooring installation services suitable for any basement. Painting: Select colors that brighten the space. Lighter colors can make a basement feel larger and less subterranean. Doors and Trim: Install interior doors and baseboards to give a finished look. Fixtures: Install light fixtures, outlets, switches, and any plumbing fixtures. 7. Final Inspection and Cleanup The last steps ensure everything is up to code and ready for you to enjoy. Final Inspections: Your contractor will schedule final inspections with the Bolton Building Department to ensure all work meets code. Cleanup: A thorough cleaning of the construction area is essential. Punch List: Walk through with your contractor to identify any remaining items or touch-ups needed. Thoughtful carpentry, like the installation of bi-fold doors and crisp trim, adds a polished finish to any basement remodeling project, enhancing both aesthetics and functionality. Why Choose a Local Bolton, MA Contractor? Choosing a local contractor for your basement remodeling project in Bolton, MA,
What to Expect During a Full Home Renovation in Berlin, MA
Blog What to Expect During a Full Home Renovation in Berlin, MA Serving homeowners in Berlin, MA and surrounding areas A full home renovation in Berlin, MA, is a significant undertaking that can transform your living space and enhance your property’s value. From initial planning to the final touches, understanding the process is key to a smooth and successful project. This guide walks you through each stage, helping you anticipate timelines, costs, and key decisions. Whether you’re dreaming of an updated kitchen, a spa-like bathroom, or a complete overhaul, knowing what to expect during a full home renovation process in Berlin, MA, will empower you to make informed choices and achieve the home of your dreams. Ready to transform your Berlin home? Start with a Free In-Home Consultation + Free Estimate* to discuss your vision and get a personalized plan. Get Free Quote *Pricing varies based on project scope, materials selected, and site conditions. Contact us for a personalized estimate. Understanding the Full Home Renovation Process in Berlin, MA A full home renovation involves multiple phases, each crucial for the overall success of the project. While every renovation is unique, the general workflow remains consistent, ensuring everything from structural changes to cosmetic finishes is handled systematically. Typically, a comprehensive renovation can take anywhere from 3 months to over a year, depending on the scope and complexity. For instance, a major kitchen renovation might take 6-10 weeks*, while a full multi-room remodel could extend much longer. According to a recent Houzz study, 46% of homeowners who renovated in 2023 undertook multiple projects, with kitchens and bathrooms being the most popular. Phase 1: Planning and Design Initial Consultation & Vision: This is where you share your ideas, needs, and budget with a remodeling contractor. We discuss what you want to achieve and how it aligns with your home’s structure and local Berlin building codes. Architectural Drawings & Blueprints: For major structural changes, an architect will create detailed plans. This includes layouts, elevations, and material specifications. Material Selection: You’ll choose everything from flooring and cabinetry to paint colors and fixtures. This is a critical step, as material availability can impact your timeline. Permits & Approvals: Obtaining the necessary permits from the town of Berlin is mandatory for most renovations. This ensures your project meets safety and zoning regulations. This process alone can take several weeks. Working with an experienced contractor like SF Construction, a Massachusetts Home Improvement Contractor (HIC #218024), ensures that all these initial steps are managed efficiently and correctly. Careful planning and design are the foundation of any successful home renovation, ensuring every detail is considered before construction begins. Demolition and Structural Changes Once plans are approved and permits are in hand, the physical work begins. Demolition is often the first visible sign of progress. Phase 2: Demolition Safe Removal: Existing structures, walls, flooring, and fixtures are carefully removed. This phase generates a lot of debris and requires proper disposal. Site Preparation: The area is cleared and prepped for the new layout. This might involve protecting areas of your home not being renovated. Phase 3: Structural Work & Rough-Ins Framing: New walls, doorways, and structural elements are framed according to the approved blueprints. Plumbing & Electrical: New pipes and wiring are installed, or existing systems are updated to meet modern codes and your new design specifications. This is often referred to as “rough-in” work, as the systems are put in place before walls are closed. HVAC: Heating, ventilation, and air conditioning systems are installed or modified as needed. This stage is critical as it lays the groundwork for all subsequent finishes. Any issues here can cause significant delays and added costs later on. For more insights into specific room renovations, consider exploring our services for kitchen renovation or bathroom remodeling. Demolition clears the way for new construction, revealing the underlying structure that will be transformed. Finishing Touches and Completion With the hidden infrastructure in place, the renovation truly begins to take shape. This is where your design choices come to life. Phase 4: Insulation, Drywall & Interior Finishes Insulation: New insulation is installed in walls, ceilings, and floors for energy efficiency and soundproofing. Drywall: Walls and ceilings are covered with drywall, taped, mudded, and sanded smooth, preparing them for paint. Painting: Interior surfaces receive their final coats of paint. Professional painting services ensure a flawless finish. Phase 5: Flooring & Cabinetry Flooring Installation: Your chosen flooring, whether it’s hardwood, tile, or carpet, is installed. This is a significant step that dramatically changes the look and feel of a space. Discover more about our flooring services. Cabinetry & Countertops: Kitchen and bathroom cabinets are installed, followed by countertops. Phase 6: Fixtures, Trim & Final Details Trim & Doors: Baseboards, crown molding, and interior doors are installed. Our carpentry services ensure precision and quality. Lighting & Plumbing Fixtures: Light fixtures, outlets, switches, sinks, faucets, and toilets are installed and connected. Final Walkthrough & Punch List: A thorough inspection is conducted with your contractor to identify any remaining items or adjustments needed. The average kitchen renovation in Massachusetts costs between $25,000 and $75,000*, with high-end projects potentially exceeding $100,000*. Bathroom remodels typically range from $10,000 to $35,000*. These figures are general estimates, and your specific project will depend on material choices and the extent of the work. *Pricing varies based on project scope, materials selected, and site conditions. Contact us for a personalized estimate. New cabinets and countertops bring the kitchen design to life, transforming it into a functional and beautiful space. Choosing the Right Contractor for Your Berlin Renovation Selecting a reputable and experienced contractor is paramount for a successful full home renovation. Look for a company with a strong portfolio, positive client testimonials, and proper licensing. SF Construction holds a Massachusetts Home Improvement Contractor (HIC #218024) license, ensuring we meet state standards for quality and accountability. We prioritize clear communication, transparent pricing, and meticulous project management to deliver exceptional results for homeowners in Berlin, MA, and the wider MetroWest area. Don’t
Choosing the Best Exterior Paint for Your Westborough Home
Blog Choosing the Best Exterior Paint for Your Westborough Home Serving homeowners in Westborough, MA and surrounding areas The exterior of your home in Westborough, MA, isn’t just a facade; it’s a critical shield against New England’s unpredictable weather, from harsh winters to humid summers. Choosing the best exterior paint for your Westborough home is a decision that impacts not only curb appeal but also long-term protection and value. It’s about finding a product that stands up to the elements, retains its color, and offers lasting durability. This guide will walk you through the essential factors to consider when selecting exterior paint, focusing on types, finishes, and specific considerations for homes in Westborough. We’ll help you understand why investing in quality paint and professional application is crucial for a beautiful and resilient finish. Ready to transform your home’s exterior? Get a personalized consultation and estimate to find the perfect paint solution for your Westborough home. Get Free Quote Understanding the Best Exterior Paint for Westborough’s Climate Westborough’s climate presents unique challenges for exterior paint. We experience significant temperature fluctuations, heavy rainfall, snow, and humidity. The best exterior paint for Westborough homes needs to be highly durable and flexible to withstand these conditions without cracking, peeling, or fading prematurely. Understanding the different types of paint and their properties is the first step. Acrylic Latex Paint: The Modern Standard For most exterior applications in Massachusetts, acrylic latex paint is the go-to choice. It’s water-based, making cleanup easier, but its real advantage lies in its flexibility and breathability. Acrylic latex expands and contracts with your home’s siding as temperatures change, which is crucial for preventing cracks and peeling. It also resists mildew and fading exceptionally well, making it ideal for our humid summers and bright, sunny days. High-quality acrylics offer excellent adhesion and color retention. Oil-Based (Alkyd) Paint: Traditional Durability While less common for general exterior use today due to environmental regulations and longer drying times, oil-based paints still have their place, particularly for certain surfaces. They offer a very hard, durable finish and excellent adhesion, especially on properly prepared bare wood or previously oil-painted surfaces. However, they are less flexible than acrylics and can become brittle over time, leading to cracking and chalking in harsh conditions. Cleanup requires mineral spirits. We typically recommend oil-based primers for specific situations, but often top-coat with a high-quality acrylic for superior longevity. Elastomeric Paint: For Extreme Protection For homes needing extreme weather resistance or those with minor hairline cracks to bridge, elastomeric paint is an option. This specialized coating is much thicker and more flexible than standard acrylics, capable of stretching up to 300% to bridge small cracks and prevent moisture intrusion. It’s often used on stucco, masonry, or older homes with existing moisture issues. While more expensive per gallon*, its protective qualities can be invaluable for specific situations in Westborough, MA. *Pricing varies based on project scope, materials selected, and site conditions. Contact us for a personalized estimate. The right paint choice is key to protecting your Westborough home’s exterior from the diverse New England weather. Choosing the Right Finish: Beyond Just Color The paint’s finish (sheen) plays a significant role in both aesthetics and durability. Different finishes offer varying levels of protection, ease of cleaning, and visual impact. Flat/Matte Finish A flat finish provides a non-reflective, sophisticated look that helps to hide surface imperfections. It’s often chosen for historical homes or those seeking a classic aesthetic. However, flat paints are generally less durable and harder to clean than higher-sheen options, making them more susceptible to dirt and mildew accumulation. They are best suited for areas with minimal contact or for homeowners who prioritize aesthetics over extreme durability. Eggshell/Satin Finish These finishes offer a subtle, low-sheen look with increased durability and washability compared to flat paints. Eggshell has a very slight luster, while satin has a soft, velvety sheen. They are excellent choices for most exterior siding in Westborough, providing a good balance of aesthetic appeal and practical benefits. They resist dirt better and are easier to clean, making them a popular choice for homeowners seeking a long-lasting, attractive finish. Semi-Gloss/Gloss Finish Semi-gloss and gloss finishes are highly durable, very easy to clean, and offer excellent resistance to moisture and wear. Their high sheen makes them reflective, which can highlight surface imperfections. They are typically reserved for trim, doors, railings, and other architectural details that experience high traffic or need extra protection. The crisp, reflective quality of these finishes can add a beautiful contrast to lower-sheen siding. Key Factors for Westborough Homeowners Beyond paint type and finish, several other factors are critical when selecting the best exterior paint for your Westborough home. Considering these details will ensure your painting project is a success. Preparation is Paramount No matter how high-quality your paint is, proper surface preparation is the foundation of a long-lasting exterior paint job. This includes thorough cleaning, scraping loose paint, sanding rough areas, repairing damaged siding, and priming bare wood or problem areas. Without meticulous preparation, even the best paint will fail prematurely. As a Massachusetts Home Improvement Contractor (HIC #218024), we emphasize this crucial step in every painting project we undertake. Color and Heat Absorption Darker paint colors tend to absorb more heat, which can lead to increased expansion and contraction of siding. While modern paints are formulated to handle this better, it’s a consideration, especially for homes with certain types of siding. Lighter colors reflect more sunlight, potentially reducing heat absorption and stress on the paint film. Consider your home’s architectural style and sun exposure when making color choices. Mold and Mildew Resistance Westborough’s humid summers and damp conditions can create an ideal environment for mold and mildew growth on exterior surfaces. High-quality exterior paints are formulated with mildewcides to resist this growth. Look for paints specifically designed for humid climates to ensure your home stays cleaner and healthier for longer. Professional application ensures thorough preparation and the correct use of high-quality materials for a lasting finish. Understanding Paint Quality
Bathroom Tile Trends 2026: What MetroWest Homeowners Are Choosing
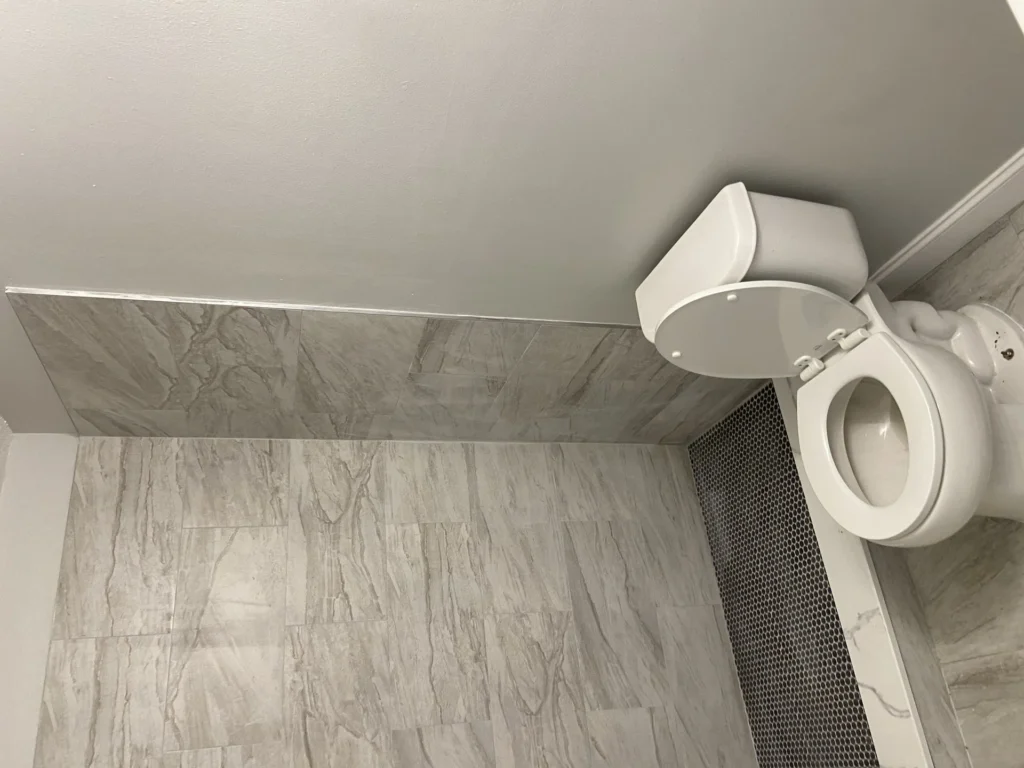
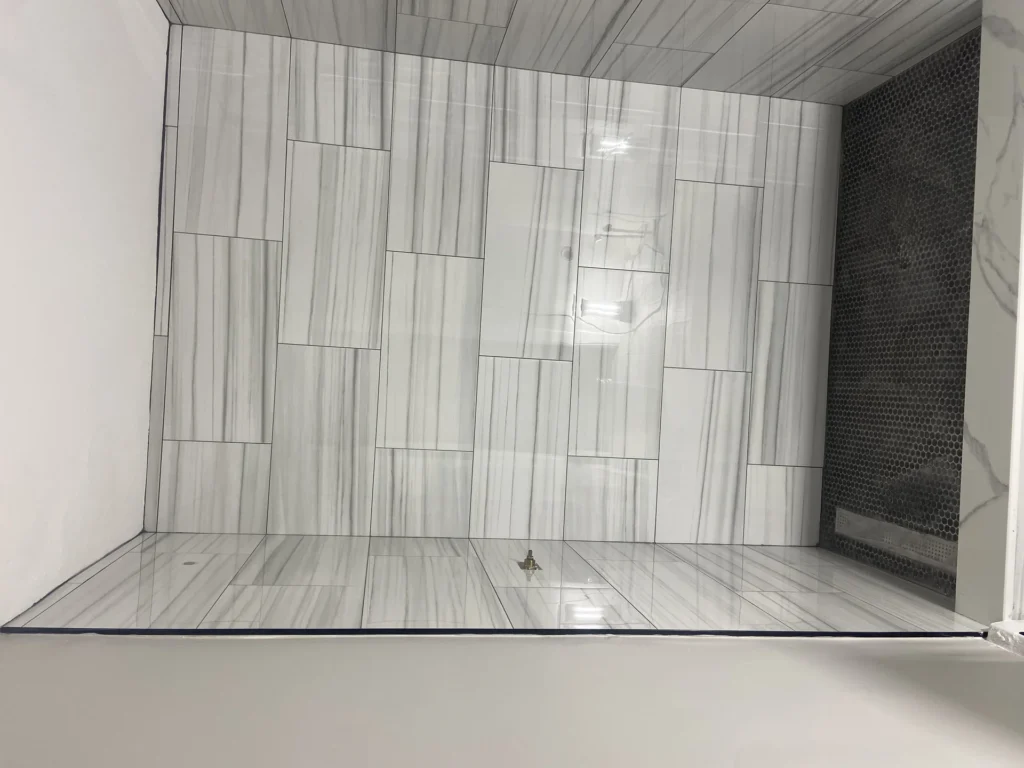
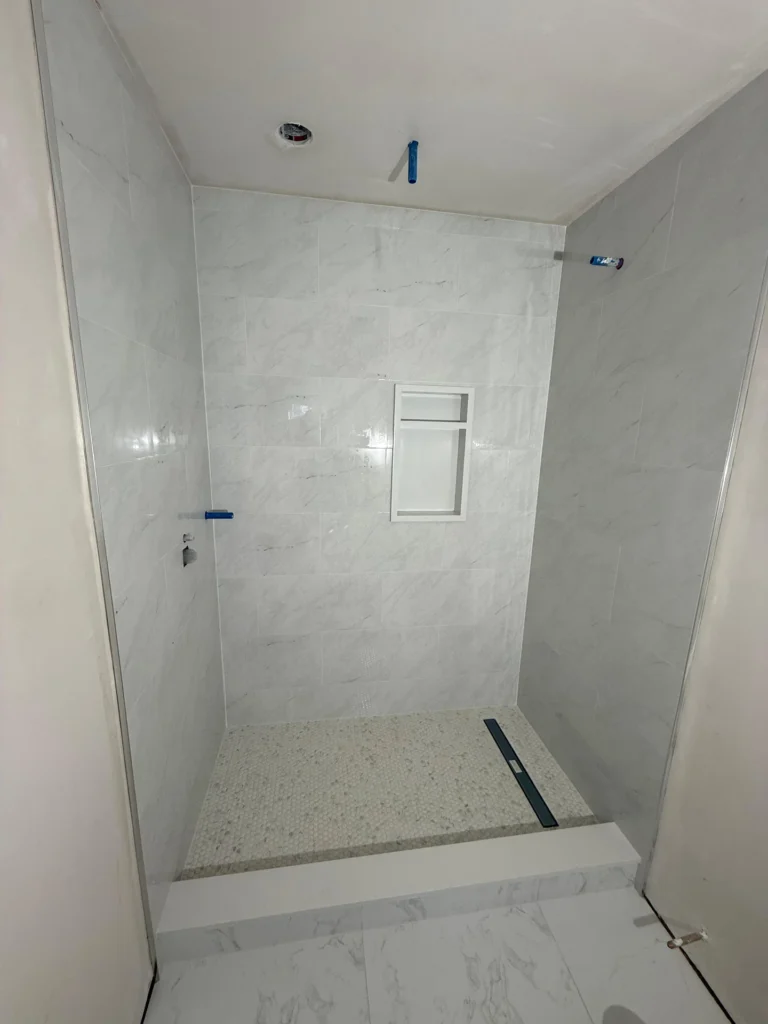
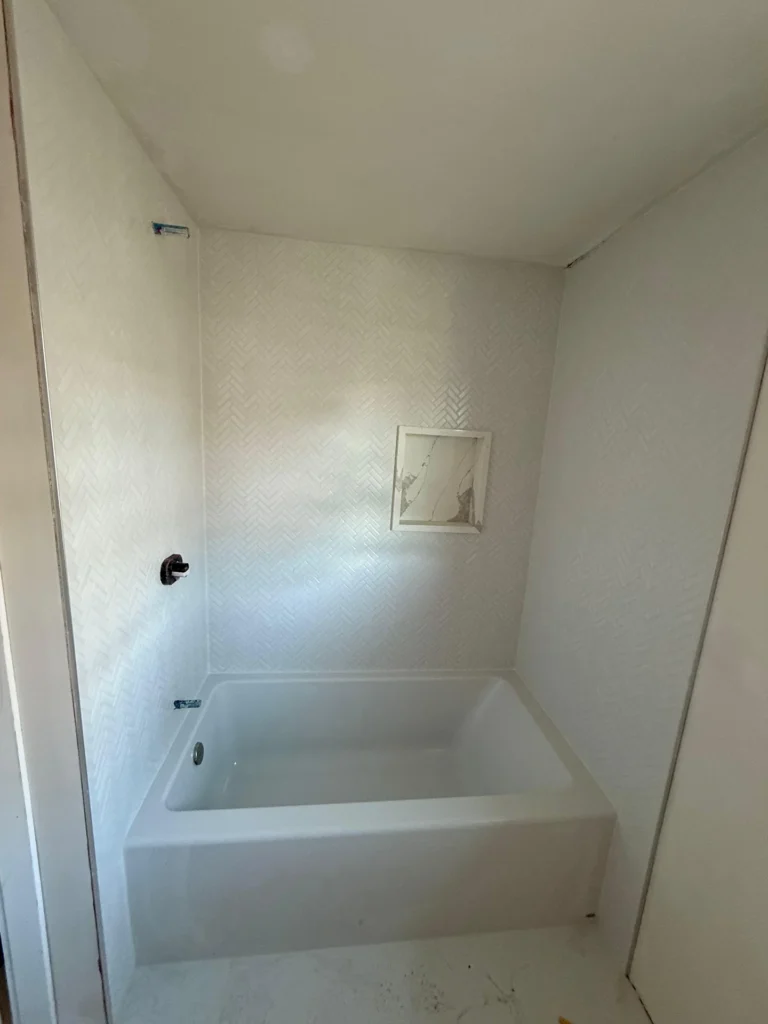
Blog Bathroom Tile Trends 2026: What MetroWest Homeowners Are Choosing Serving homeowners in MetroWest MA, including Shrewsbury, Westborough, Northborough, Southborough, Hudson, and Marlborough, and surrounding areas Thinking about a bathroom remodel in MetroWest, MA? The right tile can transform your space, setting the tone for both style and functionality. As we look ahead to 2026, several exciting trends are emerging that blend timeless elegance with modern innovation. From large-format porcelain to artisan handmade ceramics, homeowners in the MetroWest area are embracing diverse options to create their dream bathrooms. Choosing tile isn’t just about aesthetics; it’s about durability, maintenance, and how it complements your lifestyle. This guide will walk you through the top bathroom tile trends for 2026, offering insights into popular materials, patterns, and colors that are making a statement. Whether you’re planning a full renovation or a simple update, understanding these trends will help you make informed decisions for a beautiful and lasting result. Ready to update your bathroom with stunning new tile? Discover the latest trends and get a personalized estimate for your MetroWest home. Get Free Quote Exploring Bathroom Tile Trends 2026 in MetroWest Homes The world of bathroom tile is constantly evolving, with new materials and designs offering homeowners more choices than ever. For 2026, MetroWest homeowners are leaning towards options that offer both visual appeal and practical benefits, such as ease of cleaning and long-term durability. Let’s dive into the specific trends that are defining modern bathroom aesthetics. Large-Format Tiles: Seamless Sophistication Large-format tiles continue to be a dominant trend, especially for floors and shower walls. Their minimal grout lines create a clean, expansive, and luxurious look, making smaller bathrooms feel larger and contemporary spaces feel even more sleek. Porcelain and ceramic versions are popular for their durability and wide range of styles, mimicking natural stone or concrete. Benefits: Fewer grout lines mean less cleaning, and a more seamless, modern aesthetic. Popular applications: Shower surrounds, bathroom floors, accent walls. Natural Stone Looks: Timeless Elegance Marble, travertine, and slate-look porcelain tiles are highly sought after. These materials bring a sense of natural beauty and luxury to any bathroom. While real natural stone requires specific sealing and maintenance, high-quality porcelain and ceramic alternatives offer the same sophisticated appearance with added durability and easier care. Expect to see warmer tones and subtle veining gaining popularity. Benefits: Adds a luxurious, spa-like feel; durable and long-lasting with proper installation. Considerations: Real stone may require more maintenance; porcelain alternatives offer low-maintenance luxury. Large-format marble-look tiles create a luxurious, seamless look in this walk-in shower, a popular choice among MetroWest homeowners. Textural and Patterned Tiles: Adding Depth and Character Beyond smooth finishes, 2026 is seeing an increased demand for tiles that add tactile and visual interest. From subtle textures to bold geometric patterns, these tiles are used to create focal points and inject personality into bathroom designs. Herringbone and Geometric Patterns: Dynamic Designs The classic herringbone pattern remains a favorite, especially with subway tiles or longer plank tiles, offering a dynamic visual flow. Geometric patterns, including hexagons, chevrons, and intricate mosaics, are also on the rise. These patterns are perfect for creating eye-catching backsplashes, shower floors, or accent walls, adding a modern twist to traditional spaces. Benefits: Adds visual interest and a sense of movement; customizable with various tile shapes and sizes. Design tip: Use a contrasting grout color to make the pattern pop. Handmade and Artisan Tiles: Unique Charm For those seeking a more bespoke and personalized look, handmade or artisan-style tiles are a top choice. These tiles often feature subtle variations in color, texture, and shape, adding unique character and a touch of warmth. They can range from zellige-inspired ceramics to handcrafted subway tiles, perfect for creating a one-of-a-kind bathroom. Benefits: Creates a custom, artisanal feel; adds depth and warmth with natural imperfections. Ideal for: Feature walls, niche accents, or a full shower surround for a distinct look. Herringbone patterns are a dynamic choice, as seen in this bathroom installation by SF Construction in Northborough, MA. Color Palettes and Finishes: Setting the Mood The color and finish of your bathroom tile play a crucial role in defining the overall mood and style of the space. In 2026, MetroWest homeowners are gravitating towards both serene, earthy tones and bold, sophisticated hues. Earthy Neutrals and Warm Tones: Calming Retreats Soft greens, sandy beiges, warm grays, and terracotta-inspired hues are popular for creating tranquil and inviting bathroom environments. These colors evoke a sense of nature and calm, perfect for a spa-like escape. They pair beautifully with natural wood accents and minimalist fixtures. Benefits: Promotes relaxation and a harmonious atmosphere; versatile and timeless. Pair with: Matte black or brushed brass fixtures for a modern touch. Deep Blues and Greens: Statement Making For those looking to make a bolder statement, deep blues (like navy or sapphire) and rich greens (emerald or forest) are trending. These colors add depth, sophistication, and a touch of drama, especially when used in glossy or textured finishes. They work well as accent tiles or to create a striking feature wall. Benefits: Adds a luxurious and dramatic flair; creates a focal point. Considerations: Best balanced with lighter neutrals to avoid overwhelming the space. Matte Finishes: Subtle Sophistication Matte tiles are increasingly popular for their understated elegance and slip-resistant properties, particularly on bathroom floors. They absorb light rather than reflecting it, creating a soft, sophisticated look that is less prone to showing water spots and smudges. Matte finishes are available across a wide range of colors and materials. Benefits: Non-slip, easy to maintain, and offers a contemporary, refined aesthetic. Ideal for: Floors, shower pans, and walls where a subtle texture is desired. This modern shower features light grey marble-look tiles and dark hexagonal floor tiles, showcasing a popular blend of natural aesthetics and geometric patterns. Cost Considerations for Bathroom Tile Installation* The cost of bathroom tile installation in MetroWest, MA, can vary significantly based on several factors, including the type of tile chosen, the complexity of the design, the size of
How Long Does a Kitchen Renovation Take in Massachusetts? A Contractor’s Timeline
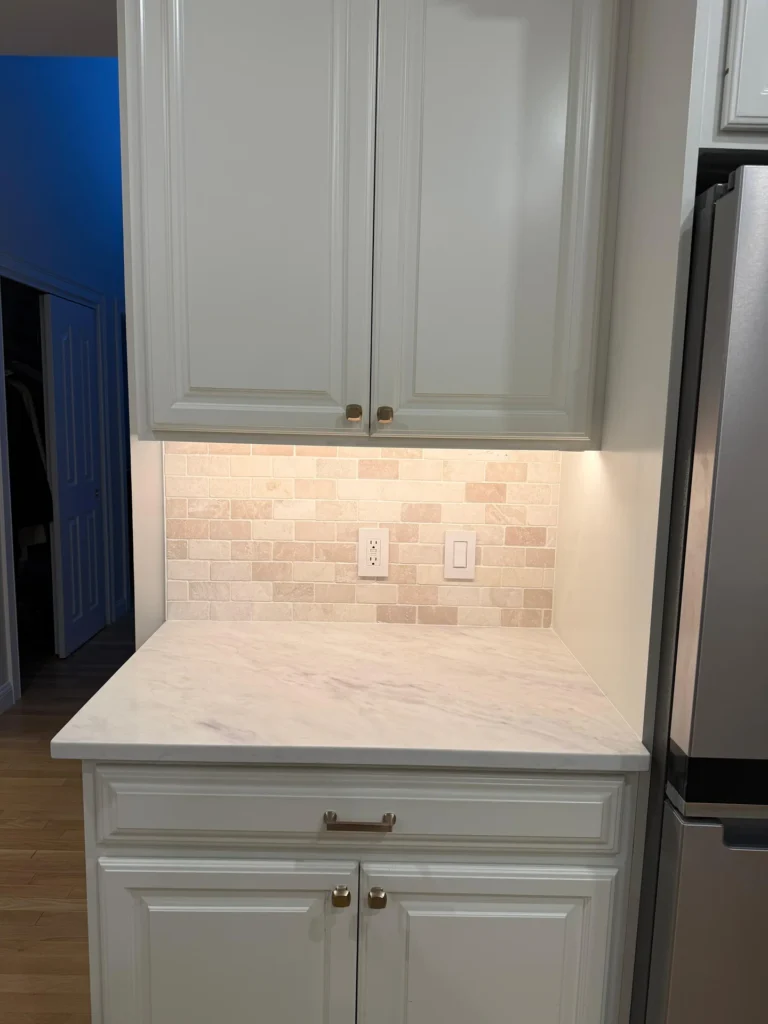
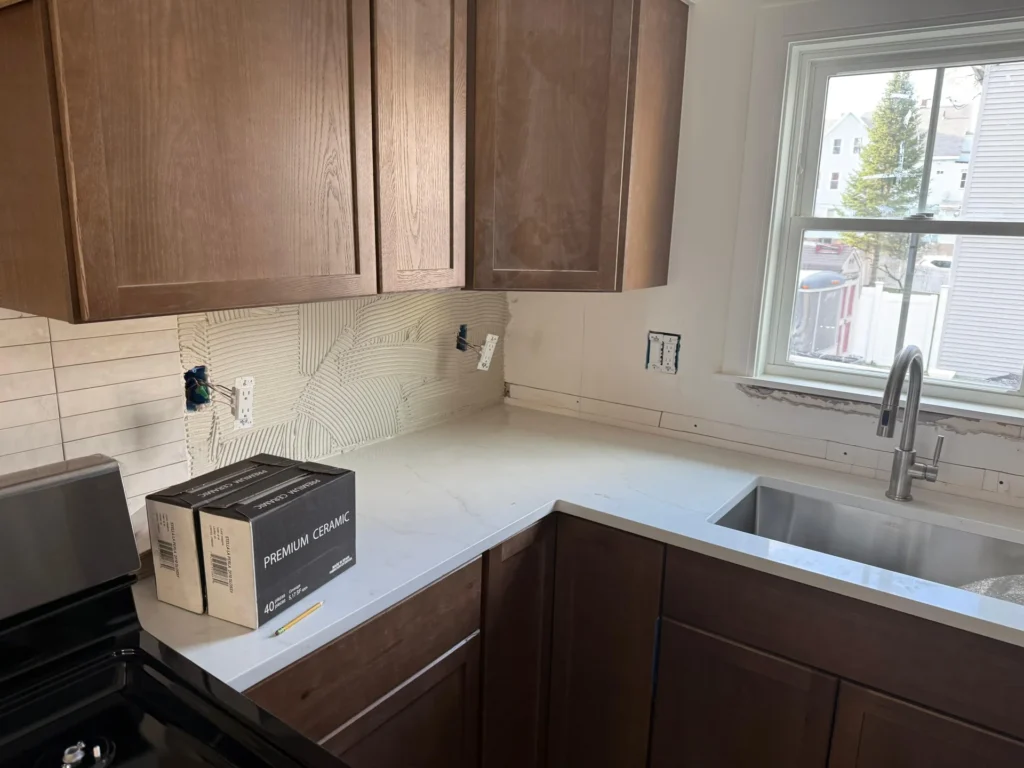
Blog How Long Does a Kitchen Renovation Take in Massachusetts? A Contractor’s Timeline Serving homeowners in Marlborough, Hudson, Northborough, Westborough, Shrewsbury, Southborough, and surrounding areas. Dreaming of a new kitchen in your Massachusetts home? A kitchen renovation is one of the most rewarding home improvement projects, but it’s also one that requires careful planning and a realistic timeline. Homeowners often ask, “how long does a kitchen renovation take?” and the answer, while not always simple, is crucial for setting expectations and minimizing disruption. From initial design to the final touches, a kitchen remodel involves multiple stages, each with its own duration. Understanding this process will help you prepare for a smoother, more efficient transformation. Let’s break down a typical kitchen renovation timeline in Massachusetts, from a contractor’s perspective. Ready to start planning your dream kitchen? We offer Free In-Home Consultations + Free Estimates* to help you understand the scope and timeline for your project. Get Free Quote Understanding the Kitchen Renovation Timeline in Massachusetts The duration of a kitchen renovation can vary significantly based on the project’s complexity, the size of your kitchen, material availability, and even local permitting processes. However, most standard kitchen remodels in Massachusetts typically range from 6 to 12 weeks from demolition to completion. This doesn’t include the planning and design phase, which can add another 4-8 weeks. *Pricing varies based on project scope, materials selected, and site conditions. Contact us for a personalized estimate. Phase 1: Planning and Design (4-8 weeks) This is where your vision takes shape. It involves several key steps: Initial Consultation & Needs Assessment: Discussing your goals, budget, and style preferences. Design & Layout: Working with a designer to create floor plans, elevations, and 3D renderings. This stage often involves several revisions. Material Selection: Choosing cabinets, countertops, flooring, backsplash tiles, appliances, lighting, and fixtures. Lead times for custom cabinets or specialized materials can impact this phase significantly. Estimates & Contracts: Finalizing the project scope, detailed estimates, and signing the contract. Permitting: Obtaining necessary permits from your local Massachusetts building department. This can take anywhere from a few days to several weeks, depending on your town or city. Phase 2: Pre-Construction & Ordering (2-6 weeks) Once designs are approved and permits are in hand, the focus shifts to logistics. Material Ordering: Placing orders for all selected materials. Cabinets often have the longest lead times (4-8 weeks, sometimes more), so ordering them early is critical. Scheduling: Coordinating with subcontractors (plumbers, electricians, flooring installers, painters) and setting a detailed project schedule. Site Preparation: Protecting surrounding areas of your home, setting up a temporary kitchen if needed, and ensuring clear access for workers. A smooth renovation starts with meticulous planning, ensuring all materials are ordered and the site is prepared before demolition begins. The Construction Phase: Week by Week Breakdown This is the most visible part of your kitchen renovation. While every project is unique, here’s a general week-by-week breakdown for a typical 6-8 week construction phase: Weeks 1-2: Demolition & Rough-Ins Demolition: Removal of old cabinets, countertops, flooring, and appliances. This can be noisy and dusty but is usually completed quickly (2-5 days). Framing & Structural Changes: If walls are being moved or removed, this is the time for structural work. Plumbing & Electrical Rough-Ins: New wiring for outlets, lighting, and appliances, along with new plumbing lines for sinks and dishwashers. HVAC Adjustments: Any necessary ductwork modifications. Inspections: Local building inspectors will check rough plumbing, electrical, and framing before walls are closed up. Weeks 3-4: Walls, Flooring & Cabinet Installation Drywall Installation & Finishing: Repairing or installing new drywall, taping, mudding, and sanding. Flooring Installation: If new flooring is being installed throughout the kitchen, this happens before cabinets to ensure a seamless look. This could be hardwood, tile, or other materials. Learn more about our tile installation services. Cabinet Installation: The new cabinets are assembled and installed. This is a critical step that sets the foundation for the entire kitchen. Precise cabinet installation and tile work are essential for the functionality and aesthetic appeal of your new kitchen. Weeks 5-6: Countertops, Backsplash & Painting Countertop Templating: Once cabinets are installed, precise measurements are taken for your new countertops. Fabrication can take 1-2 weeks. Painting: Walls and ceiling are primed and painted. Check out our painting services for more details. Countertop Installation: The fabricated countertops are delivered and installed. Backsplash Installation: Tile backsplash is installed after countertops. Weeks 7-8: Fixtures, Appliances & Finishing Touches Appliance Installation: New appliances are delivered and installed. Plumbing Fixtures: Sink, faucet, and garbage disposal are installed and connected. Electrical Fixtures: Lighting fixtures, switches, and outlets are installed. Trim & Carpentry: Baseboards, crown molding, and any custom carpentry elements are installed. We specialize in finish carpentry. Final Punch List & Clean-Up: A walk-through to identify any minor adjustments or touch-ups, followed by a thorough cleaning. *Pricing varies based on project scope, materials selected, and site conditions. Contact us for a personalized estimate. Factors That Can Extend Your Kitchen Renovation Timeline While the above timeline provides a good estimate, several factors can add extra weeks to your kitchen renovation project. Being aware of these can help you manage expectations and avoid frustration. Customization and High-End Materials Opting for custom-built cabinets, unique imported tiles, or exotic stone countertops often means longer lead times for manufacturing and shipping. These specialized items can add 2-4 weeks or more to your ordering phase. Structural Changes Removing or adding walls, especially load-bearing ones, requires engineering assessments, additional permits, and more complex construction work. This can easily add 2-3 weeks to the demolition and rough-in phase. Unexpected Discoveries During demolition, contractors might uncover unforeseen issues like outdated electrical wiring, hidden plumbing leaks, mold, or structural damage. Addressing these problems properly takes time and can lead to delays. Permit Delays While we aim for quick permit approvals, local building departments can sometimes experience backlogs, especially in popular renovation seasons. This is largely out of a contractor’s control but can impact the start date. A beautifully finished kitchen is